
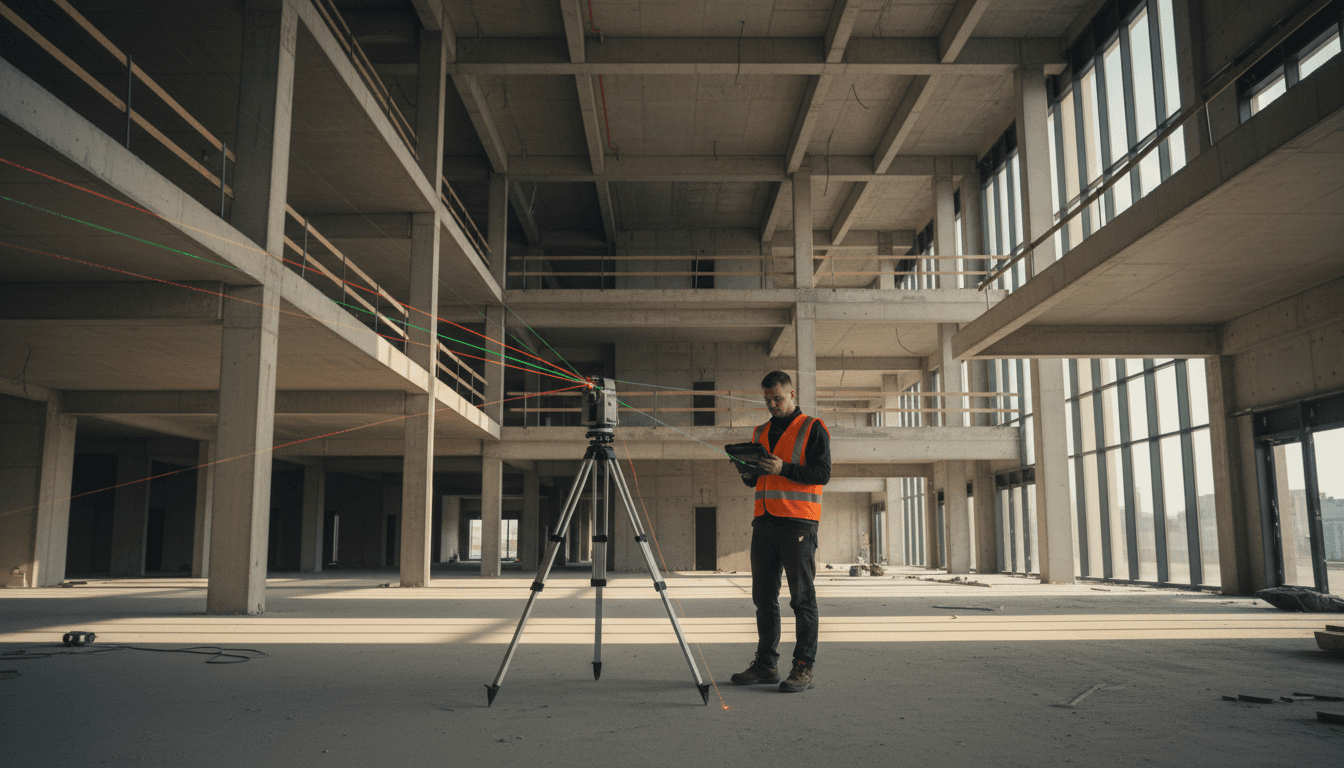
Get accurate as-built drawings for your LA project
We capture every inch of your property and deliver permit-ready as-built drawings in days, not weeks.
Most measurements are taken by hand using tape and quick sketches, a process that often leads to costly errors. We use advanced spatial capture technology to document every detail of a space, converting precise point cloud data into accurate as-built plans and measurements.
We capture every detail of a room so your as-built drawing is accurate to a fraction of an inch — space scanner equipment, minimal tape measurements, no guessing.
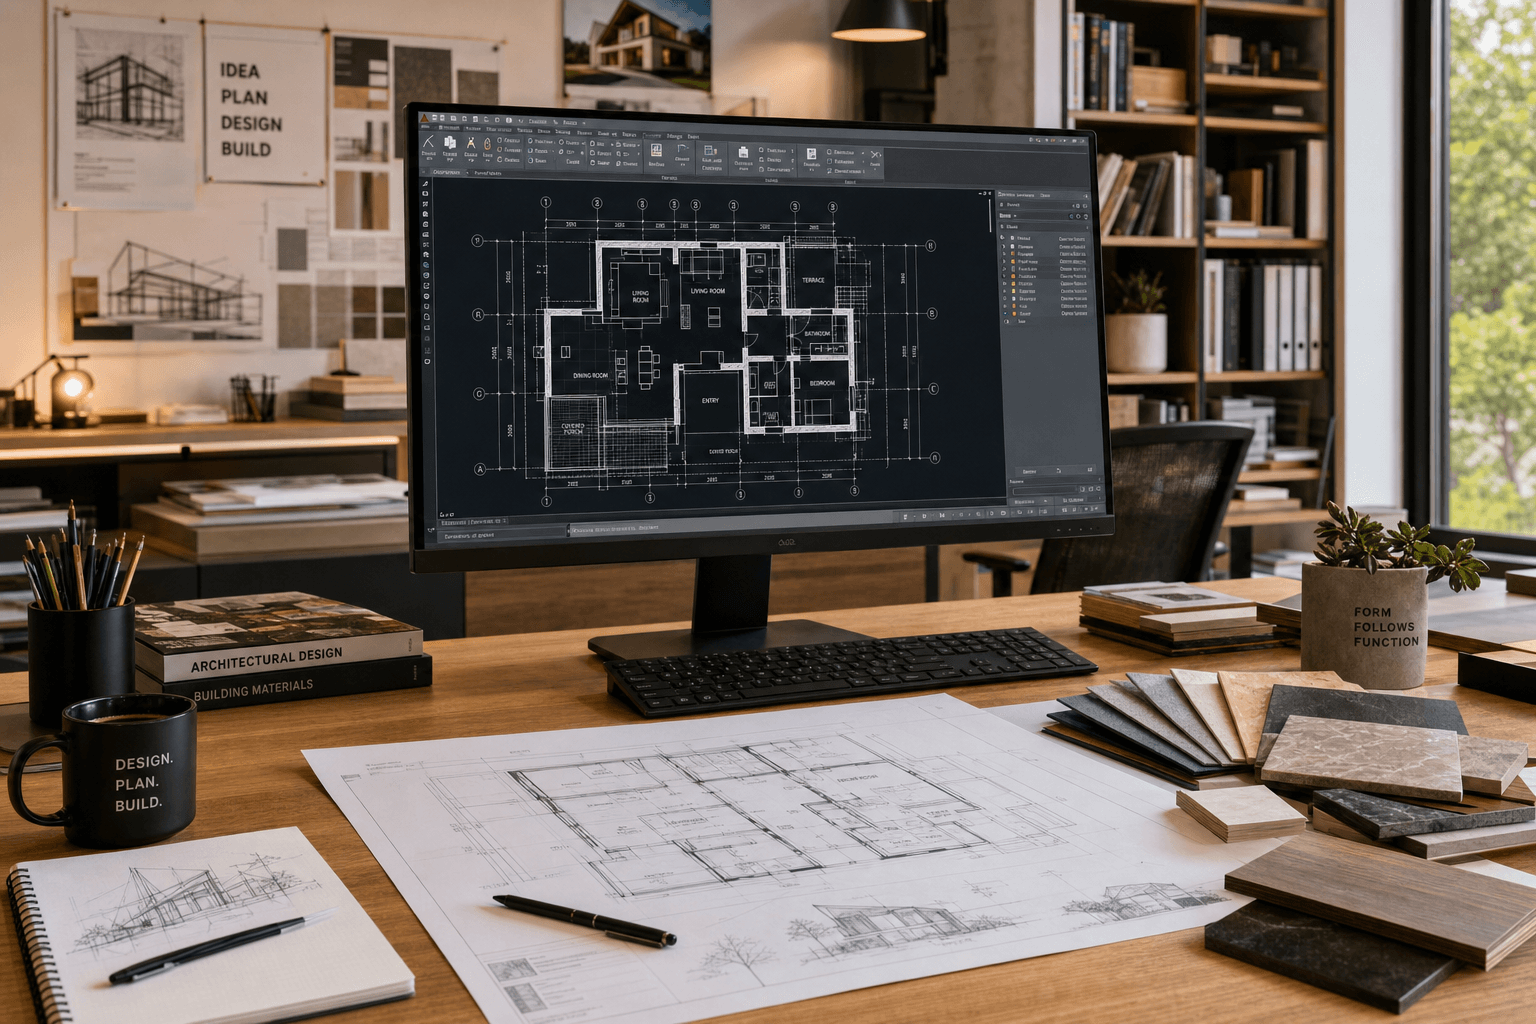
Permit-ready as-built drawings for LA projects.
From ADU renovations to commercial retrofits, every project we document gives your team an accurate starting point. No redos, no site callbacks.
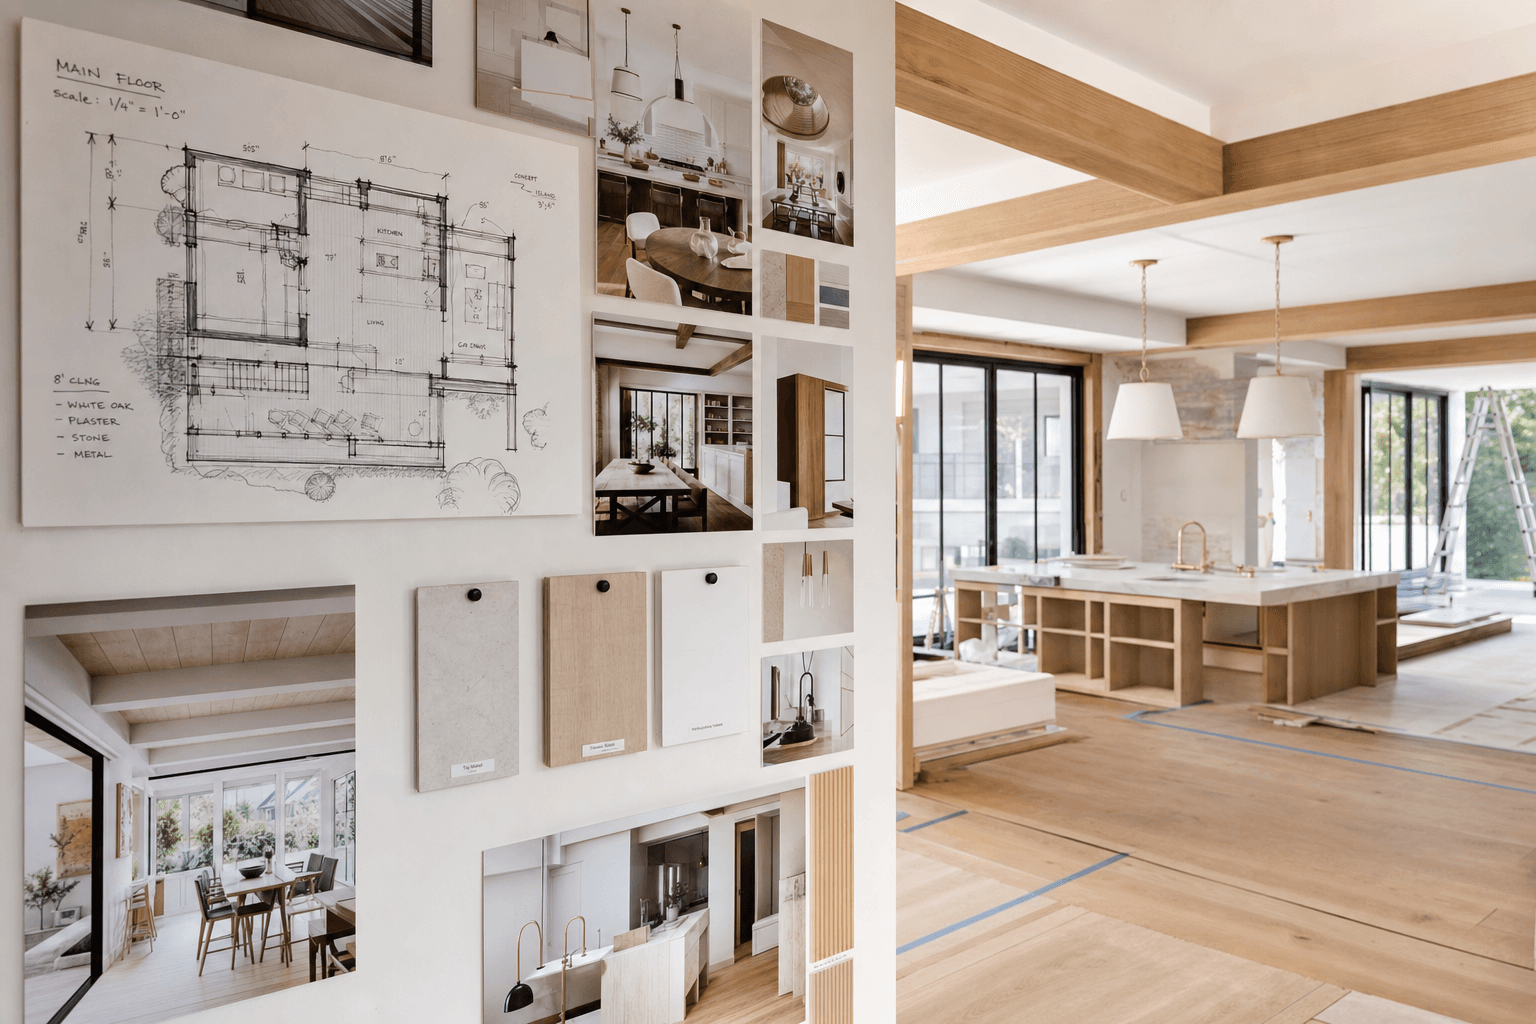
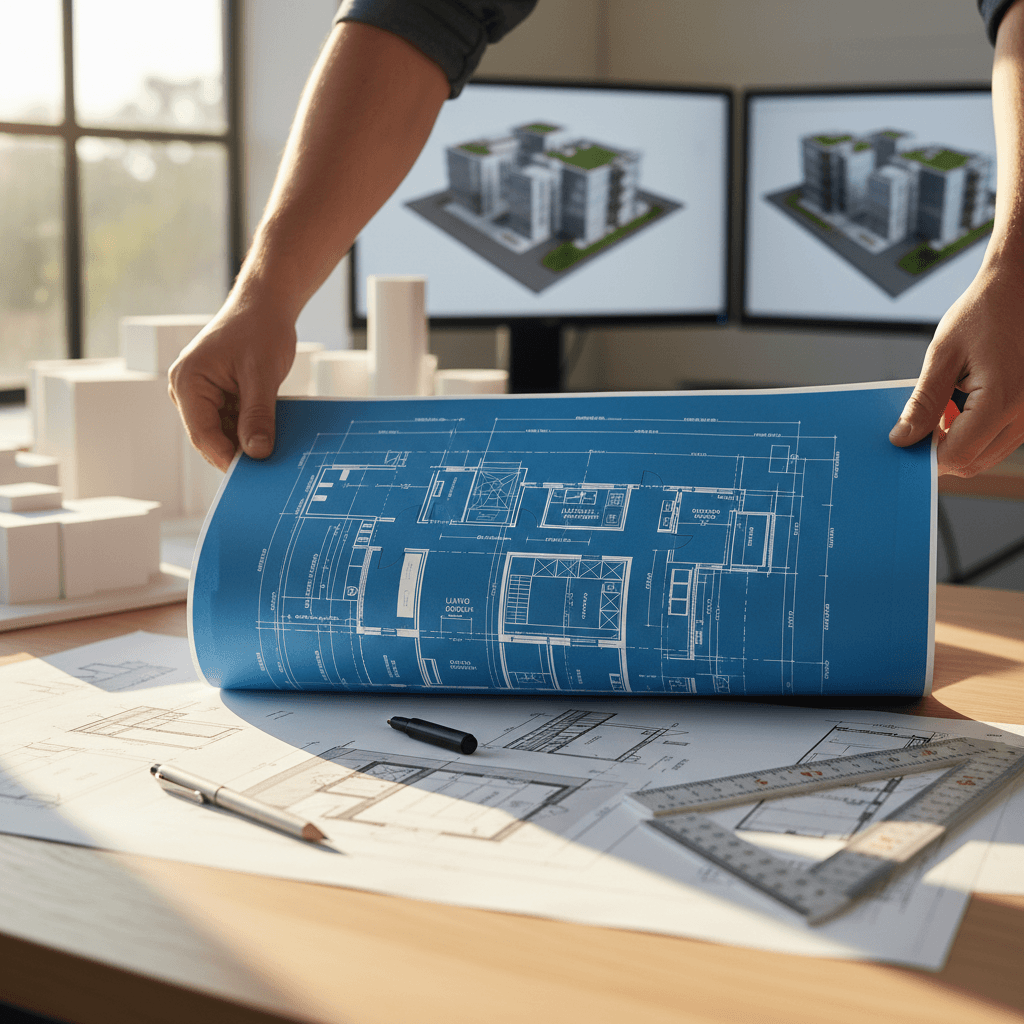
An accuracy advantage that shows up in the numbers
Our approach delivers building documentation you can trust for permit-ready plans and fewer surprises in the field.
1/8
Precision accuracy
We document existing conditions down to ⅛ inch – no tape measure needed.
2×
Faster turnaround
We deliver final drawings in about half the time of traditional hand measuring.
100%
Digital deliverable
Every job ends with a shareable, ready-to-use set of drawings you can open immediately.
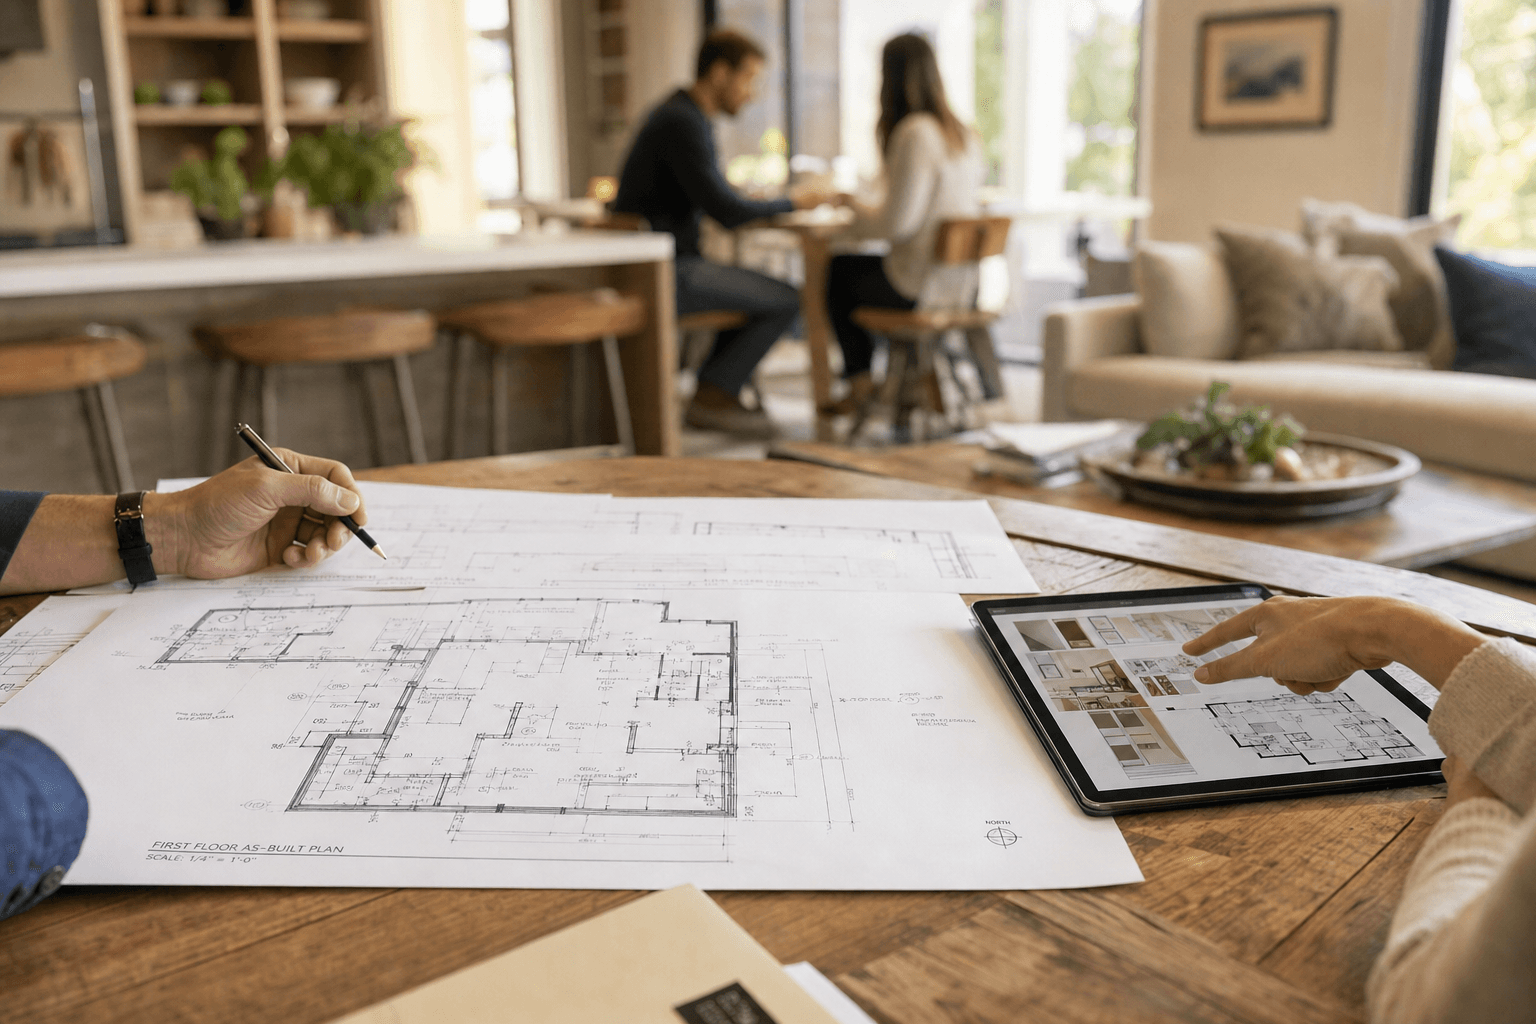
Ready to get accurate as-builts for your project?
We'll quote your project before noon. No hand-measuring, no back-and-forth — just a straight answer on what you need and when you'll have it.