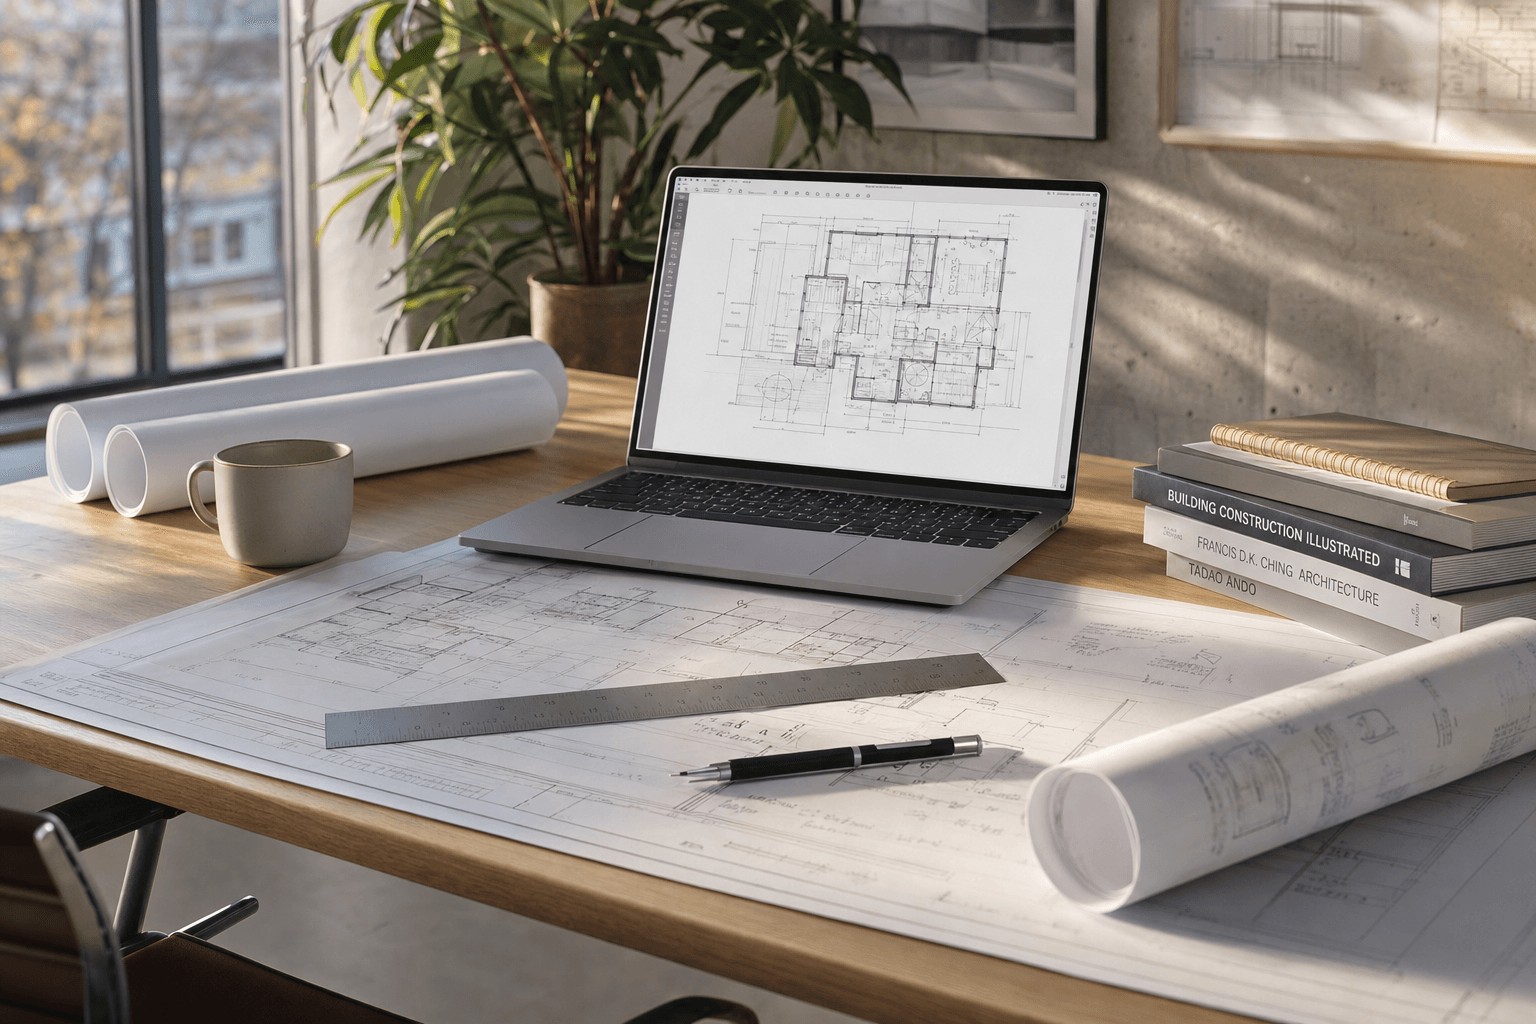
Accuracy your designs can build from.
As-built documentation for architects, contractors, or homeowners in Los Angeles. Get permit-ready as-built (existing building) drawings in days, not weeks.
Most dimensions matter more than you think. We capture the ones that usually get missed.
Hand measurements miss an inch here, half an inch there. Our as-built drawings capture every surface accurately, so materials fit and nothing surprises you on site.
The accuracy difference on every project
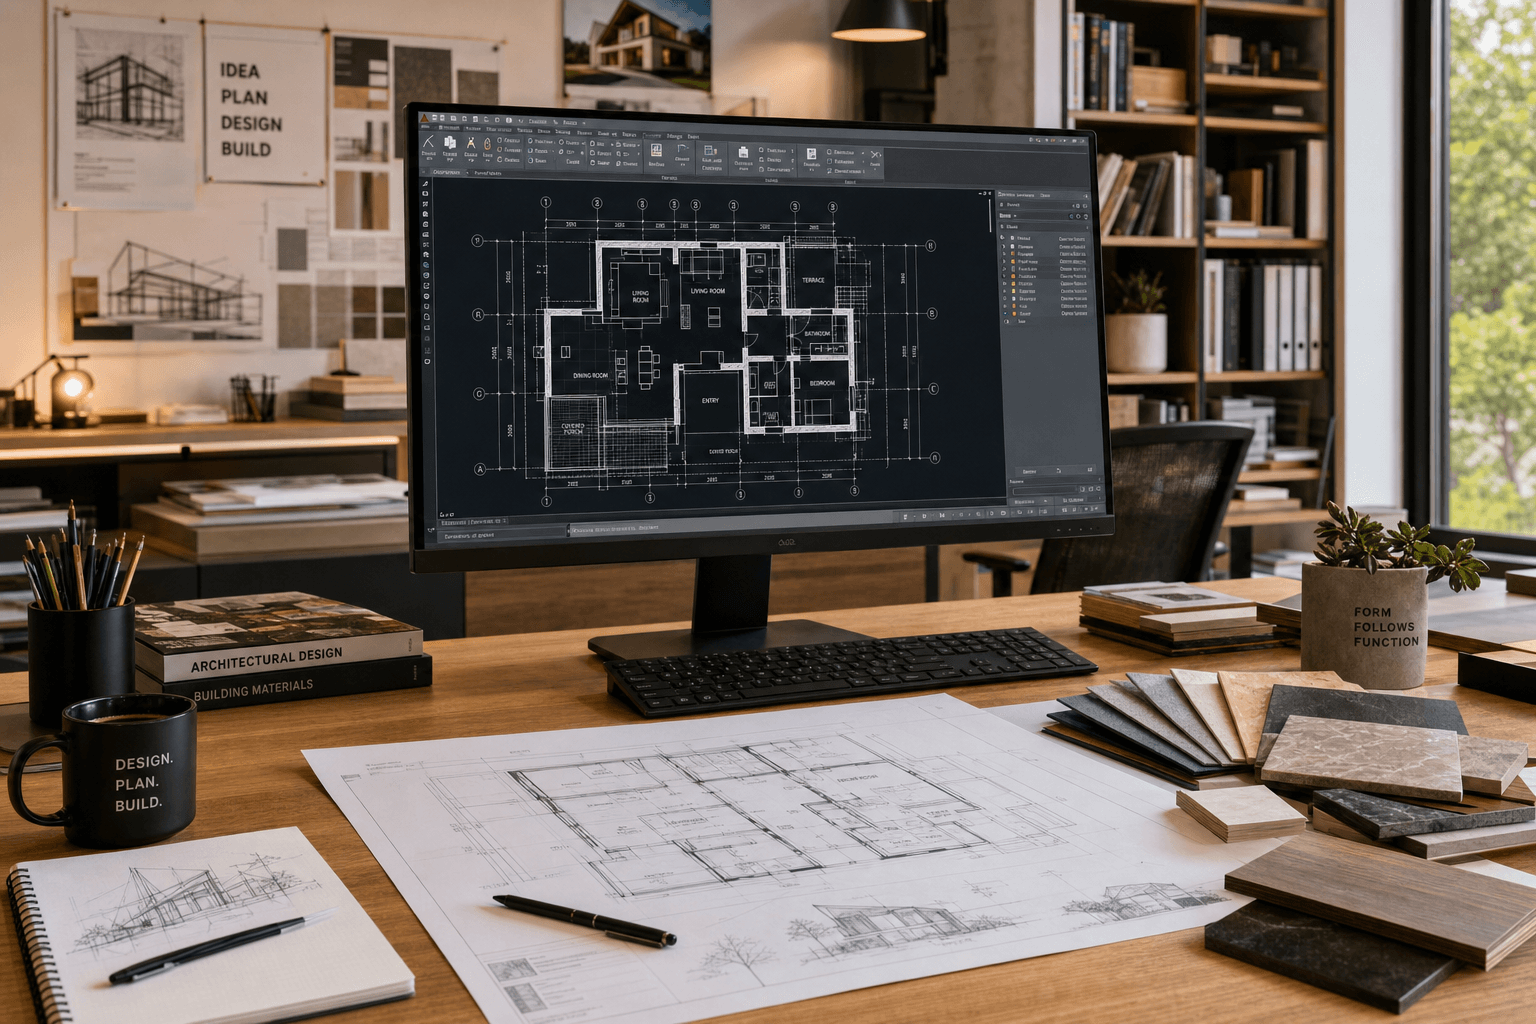
We capture every beam, ceiling height, and corner. Your drawings match what's actually on site — no guesswork, no re-dos.
±1/4"
Measurement accuracy
We measure to within a quarter inch on every project.
Fast Delivery
Typical turnaround
We deliver your as-built drawings in one week or less.
100%
Digital record
Every record is kept on file so you can revisit any dimension months later.
One email gets you a quote and a timeline.
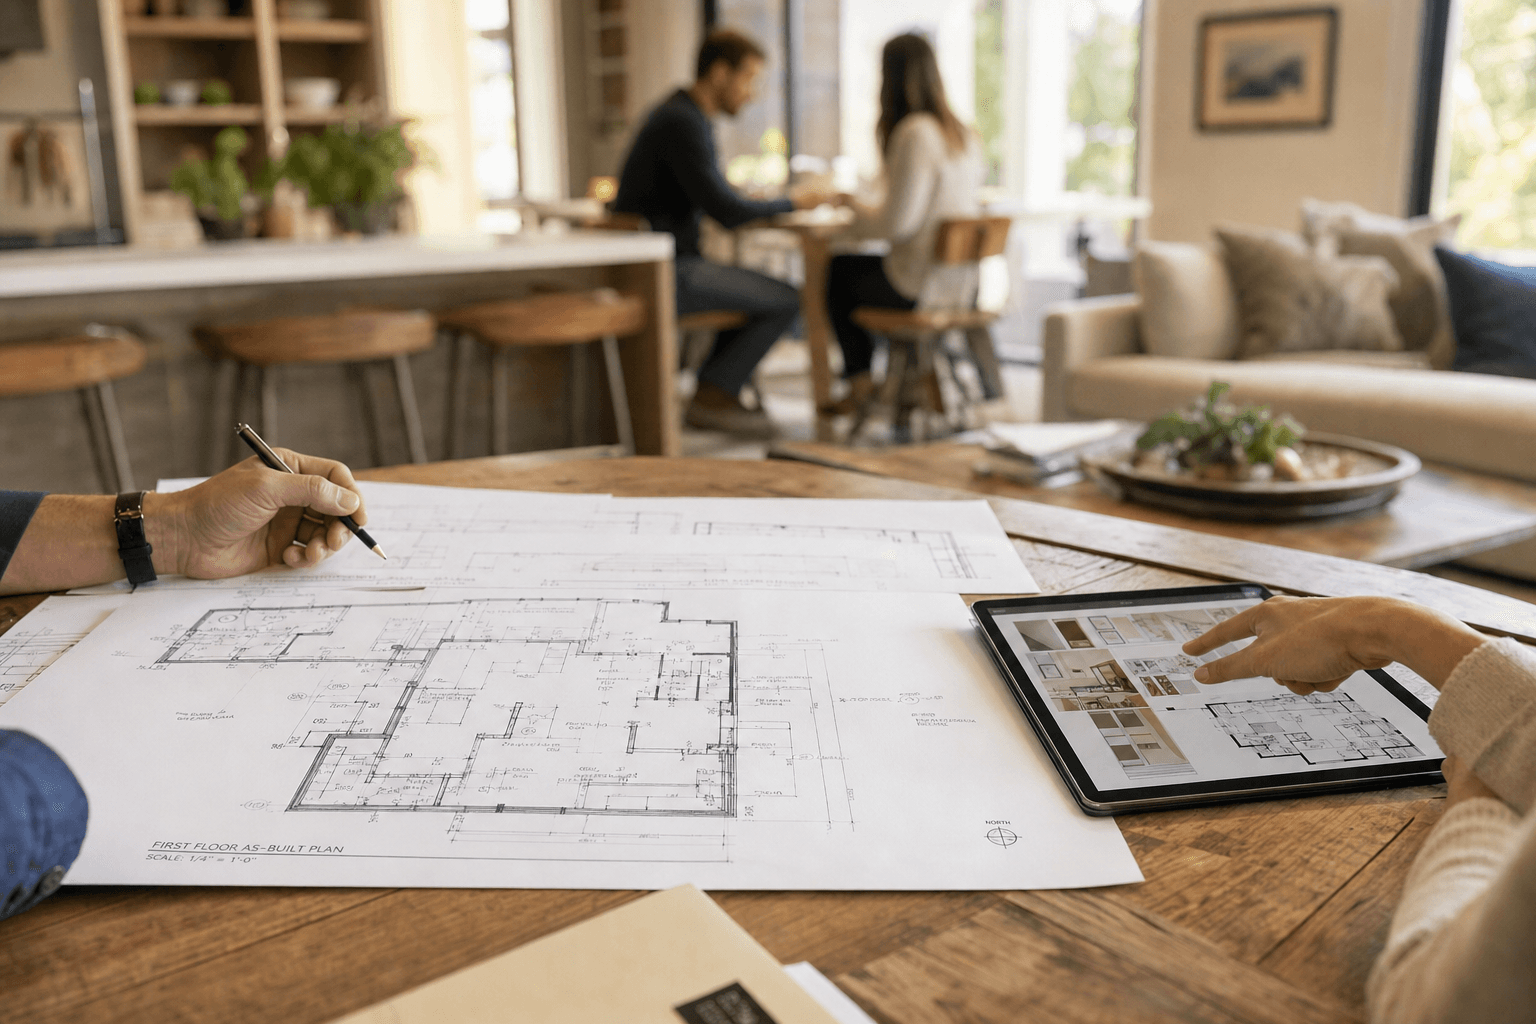
Get your project moving with a set of permit-ready as-built drawings. Email us your address and we'll send a quote back by the end of the day.
Why trust DA As-built + Design?
Because a single missed measurement can set your project back weeks. We capture every inch of your space with millimeter accuracy, so your architect and contractor work from fact, not guesswork.