Get accurate as-builts before you break ground
DA As-Built + Design captures every inch of your property with precise as-built documentation. You get permit-ready drawings for your LA renovation or commercial project — in days, not weeks.
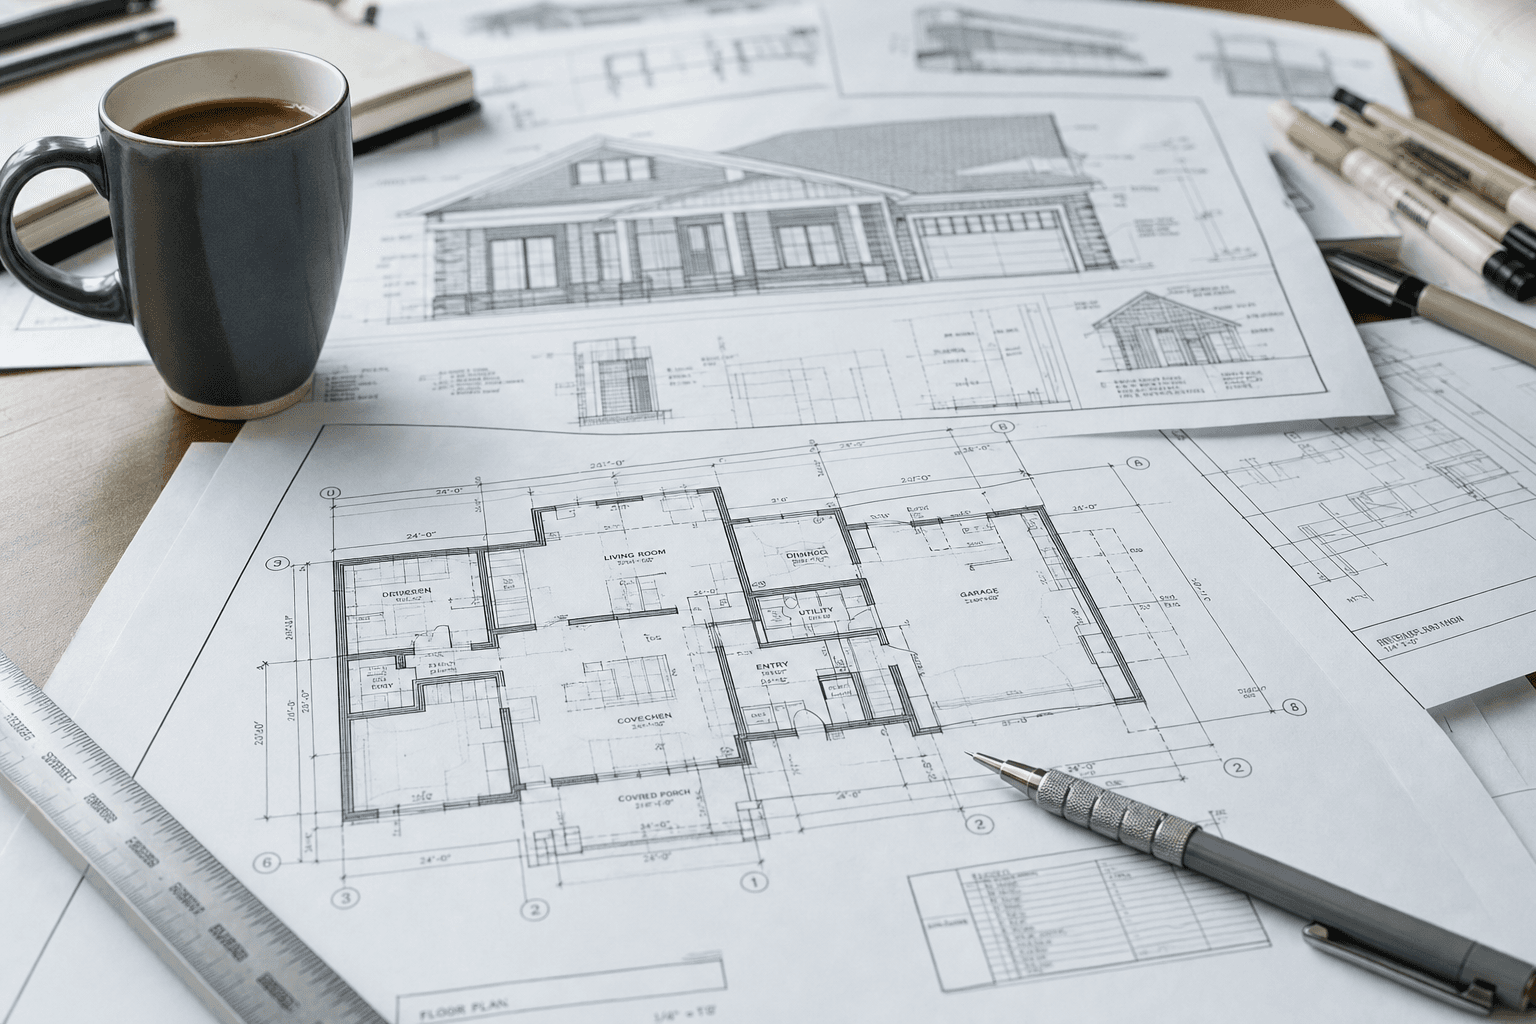
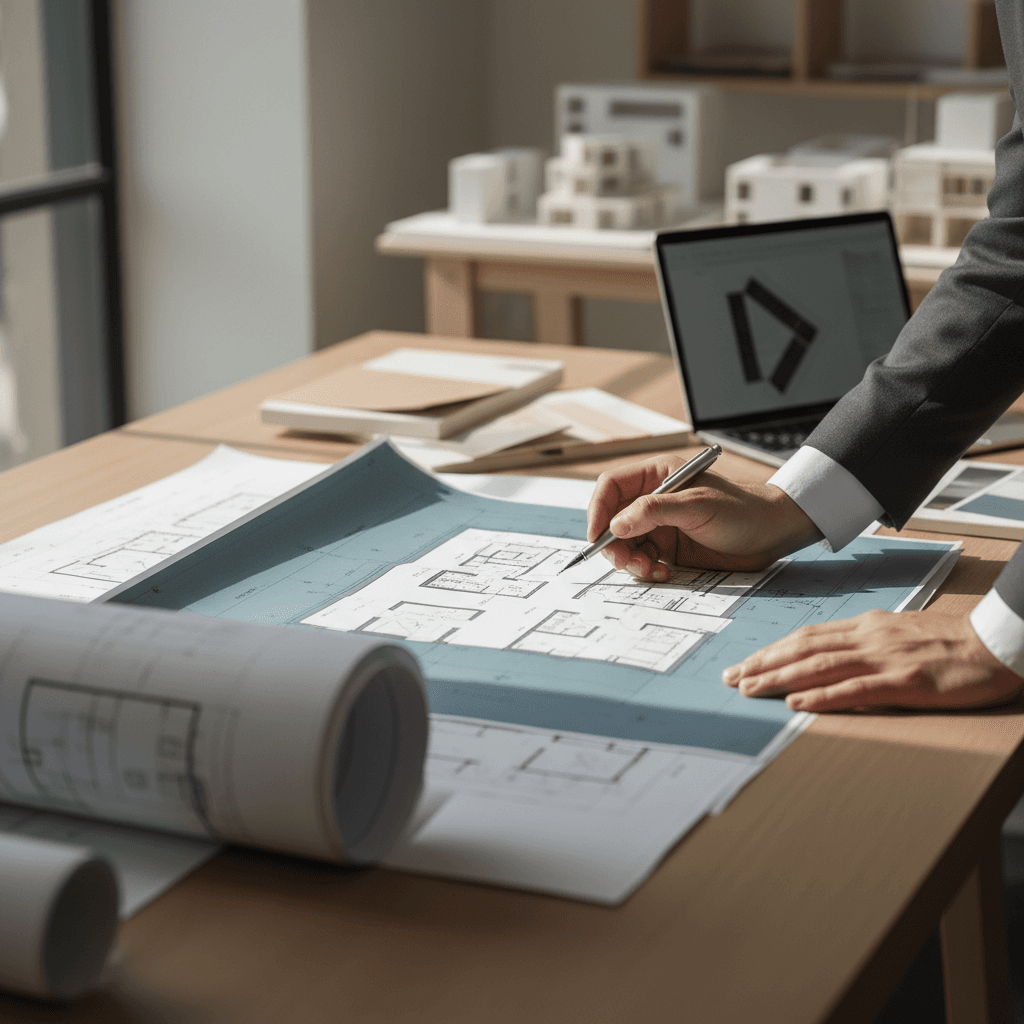
We deliver permit-ready 2D floor plans, elevations, and sections from a single as-built documentation visit. Accurate enough to catch the duct that doesn't show on the original blueprint.
BY THE NUMBERS
1 mission: save you time and prevent errors
Every project starts with accurate existing-conditions data. Our workflow delivers that faster than hand-measuring, so your renovation stays on track.
<1
Week turnaround
Most residential projects are delivered in days, not weeks.
1
Dedicated documentation
No tape measures, no guesswork. One visit documents every inch.